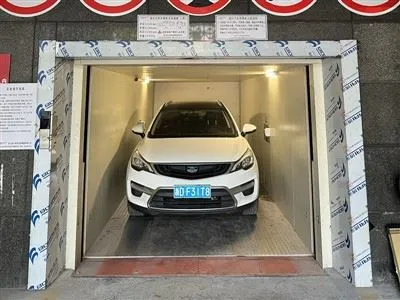
When it comes to optimizing parking space, double - column vertical parking devices have emerged as a popular solution. As a supplier of double - column vertical parking devices, I am often asked about the installation height requirements for these systems. In this blog, I will delve into the details of what those requirements are and why they matter.
Understanding Double - Column Vertical Parking Devices
Double - column vertical parking devices are designed to stack vehicles vertically, making efficient use of limited space. They typically consist of two columns that support a platform or platforms on which cars are parked. These devices can be installed in various settings, such as commercial buildings, residential complexes, and public parking lots.
The main advantage of double - column vertical parking devices is their ability to increase the number of parking spaces in a given area. By stacking cars vertically, they can accommodate more vehicles than traditional parking layouts. However, to ensure the proper functioning and safety of these devices, it is crucial to adhere to specific installation height requirements.
Factors Affecting Installation Height
There are several factors that influence the installation height of a double - column vertical parking device. These factors include the type of vehicles to be parked, the design of the parking device, and the available space in the installation area.
Vehicle Size
The size of the vehicles that will be parked in the double - column vertical parking device is a primary consideration. Different vehicles have different heights, and the parking device must be able to accommodate the tallest vehicle that will be using it. For example, SUVs and trucks are generally taller than sedans, so if you expect to park a significant number of these larger vehicles, you will need a higher installation height.
Device Design
The design of the double - column vertical parking device also plays a role in determining the installation height. Some devices are designed to stack vehicles in multiple levels, while others may only have one or two levels. The number of levels and the way the vehicles are stacked will affect the overall height of the device. Additionally, the mechanism used to lift and lower the vehicles, such as a hydraulic or electric system, may also require a certain amount of vertical space.
Available Space
The available space in the installation area is another important factor. The installation height must be compatible with the height of the building or structure where the parking device will be installed. If the installation area has a low ceiling, it may limit the height of the parking device. On the other hand, if there is ample vertical space, a taller parking device can be installed to maximize the number of parking spaces.


General Installation Height Requirements
While the specific installation height requirements can vary depending on the factors mentioned above, there are some general guidelines that can be followed.
Minimum Height
The minimum height for a double - column vertical parking device is typically determined by the height of the tallest vehicle that will be parked. As a rule of thumb, there should be at least 10 - 15 centimeters (4 - 6 inches) of clearance above the vehicle to ensure safe operation. For example, if the tallest vehicle has a height of 1.8 meters (5.9 feet), the minimum height of the parking device should be around 1.9 - 1.95 meters (6.2 - 6.4 feet).
Maximum Height
The maximum height of a double - column vertical parking device is often limited by the available space and the structural capacity of the building. In most cases, the height of the device should not exceed the height of the building or structure where it is installed. Additionally, local building codes and regulations may also impose restrictions on the maximum height of parking devices.
Case Studies
To illustrate the importance of installation height requirements, let's look at a few case studies.
Case Study 1: Commercial Building
A commercial building in a busy urban area decided to install a double - column vertical parking device to increase its parking capacity. The building had a relatively low ceiling height of 3.5 meters (11.5 feet). After considering the size of the vehicles that would be parked and the design of the parking device, the installation height was set at 3.2 meters (10.5 feet) to ensure proper clearance for the vehicles and the operation of the device. This allowed the building to add several additional parking spaces without exceeding the available vertical space.
Case Study 2: Residential Complex
A residential complex wanted to install a double - column vertical parking device to provide parking for its residents. The complex had a taller ceiling height of 4.5 meters (14.8 feet). The parking device was designed to stack vehicles in two levels, and the installation height was set at 4.2 meters (13.8 feet). This allowed the complex to double the number of parking spaces in the available area while still maintaining a safe and efficient operation.
Importance of Adhering to Installation Height Requirements
Adhering to the installation height requirements for double - column vertical parking devices is crucial for several reasons.
Safety
Ensuring the proper installation height is essential for the safety of the vehicles and the users of the parking device. If the height is too low, there is a risk of the vehicles hitting the ceiling or other parts of the device, which can cause damage to the vehicles and pose a safety hazard. On the other hand, if the height is too high, it may affect the stability of the device and increase the risk of accidents.
Efficiency
Proper installation height also contributes to the efficiency of the parking device. When the height is set correctly, the vehicles can be parked and retrieved quickly and easily. This reduces the time and effort required for parking and improves the overall user experience.
Compliance
Adhering to the installation height requirements is also necessary to comply with local building codes and regulations. Failure to meet these requirements can result in fines and legal issues, as well as potential safety hazards.
Related Products
If you are interested in other parking solutions, we also offer a range of related products. For example, our PSH - Pit Simple Lift System is a great option for smaller spaces. It provides a simple and efficient way to lift and park vehicles. Our Lift & Slide Systems For Office Buildings are designed specifically for office environments, offering a space - saving solution. And our 2 Tier Lift & Slide Parking System is ideal for locations where you need to double the parking capacity.
Contact for Purchase and Negotiation
If you are considering installing a double - column vertical parking device or any of our other parking solutions, we would be more than happy to discuss your specific needs. Our team of experts can provide you with detailed information about the installation process, costs, and maintenance requirements. We are committed to providing high - quality products and excellent customer service. Please reach out to us to start the negotiation process and find the best parking solution for your needs.
References
- Parking Lot Design Handbook, 2nd Edition
- National Fire Protection Association (NFPA) Standards for Parking Structures
- Local Building Codes and Regulations