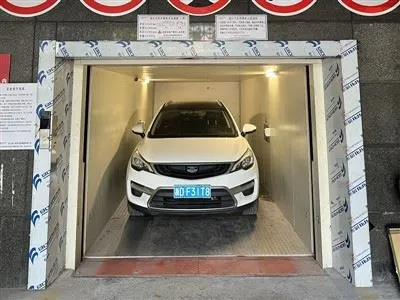
When it comes to the efficient management of parking spaces in hospitals, a simple elevating type car parking garage can be an excellent solution. As a supplier of such parking systems, I understand the unique requirements that hospitals have for these facilities. In this blog post, I will explore the special requirements for using a simple elevating type car parking garage in hospitals, highlighting the key factors that need to be considered.
Safety and Accessibility
Safety is of utmost importance in any hospital environment, and the parking garage is no exception. The simple elevating type car parking garage must be designed and constructed to meet the highest safety standards. This includes features such as emergency stop buttons, safety sensors, and fire protection systems. Additionally, the garage should be easily accessible for patients, visitors, and staff, with clear signage and well-lit pathways.


One of the key safety features of a simple elevating type car parking garage is the use of safety sensors. These sensors are designed to detect any obstacles or objects in the path of the elevator, preventing collisions and ensuring the safety of the vehicles and passengers. The sensors should be regularly maintained and tested to ensure their proper functioning.
Another important safety consideration is the installation of emergency stop buttons. These buttons should be located in easily accessible areas throughout the garage, allowing users to quickly stop the elevator in case of an emergency. The emergency stop buttons should be clearly labeled and tested regularly to ensure their reliability.
In addition to safety, accessibility is also a crucial factor in a hospital parking garage. The garage should be designed to accommodate patients with disabilities, including wheelchair ramps, accessible parking spaces, and elevators with wide doors and Braille signage. The pathways within the garage should be well-lit and free of obstacles, making it easy for patients, visitors, and staff to navigate.
Efficiency and Capacity
Hospitals typically have a high volume of traffic, both from patients and visitors. Therefore, the simple elevating type car parking garage must be designed to handle this traffic efficiently. This includes features such as fast elevator speeds, multiple parking levels, and intelligent parking management systems.
Fast elevator speeds are essential in a hospital parking garage to minimize the waiting time for users. The elevators should be capable of transporting vehicles quickly and safely between the different parking levels. Additionally, the garage should have multiple elevators to increase the capacity and reduce the waiting time.
Multiple parking levels can also help to increase the capacity of the garage. By stacking the vehicles vertically, the garage can accommodate more cars in a smaller footprint. This is especially important in hospitals where space is often limited.
Intelligent parking management systems can further enhance the efficiency of the garage. These systems use sensors and software to monitor the availability of parking spaces and guide users to the nearest available spot. This can help to reduce the time spent searching for a parking space and improve the overall traffic flow in the garage.
Durability and Maintenance
A simple elevating type car parking garage in a hospital environment needs to be durable and able to withstand heavy use. The materials used in the construction of the garage should be of high quality and resistant to wear and tear. Additionally, the garage should be designed for easy maintenance to ensure its long-term performance.
The structural components of the garage, such as the columns, beams, and floors, should be made of strong and durable materials. Steel is a commonly used material for the construction of parking garages due to its strength and durability. The steel components should be properly coated and protected to prevent corrosion.
The elevator system is another critical component of the garage that requires regular maintenance. The elevators should be inspected and serviced regularly to ensure their proper functioning. This includes checking the cables, brakes, and control systems. Additionally, the elevator doors and sensors should be cleaned and adjusted regularly to ensure their smooth operation.
Integration with Hospital Systems
A simple elevating type car parking garage in a hospital should be integrated with the hospital's existing systems, such as the security system, access control system, and patient management system. This can help to improve the overall efficiency and security of the hospital.
Integration with the security system can allow the garage to be monitored 24/7, ensuring the safety of the vehicles and users. The security cameras can be connected to the hospital's security control room, allowing the security personnel to monitor the garage in real-time.
Integration with the access control system can help to manage the entry and exit of vehicles from the garage. The access control system can be linked to the hospital's patient management system, allowing authorized patients, visitors, and staff to access the garage using their hospital ID cards.
Cost and Return on Investment
When considering the installation of a simple elevating type car parking garage in a hospital, cost is an important factor. The cost of the garage will depend on various factors, such as the size, capacity, and features of the garage. However, it is important to consider the long-term return on investment (ROI) of the garage.
A well-designed and efficient parking garage can help to increase the revenue of the hospital by charging for parking. Additionally, it can improve the patient experience by providing convenient and safe parking options. This can lead to increased patient satisfaction and loyalty, which can have a positive impact on the hospital's reputation and bottom line.
Conclusion
In conclusion, a simple elevating type car parking garage can be an excellent solution for hospitals looking to manage their parking spaces efficiently. However, it is important to consider the special requirements of hospitals when designing and installing such a garage. Safety, accessibility, efficiency, durability, maintenance, integration with hospital systems, and cost are all important factors that need to be taken into account.
As a supplier of Panel Vertical Lift Parking Garage, Double-Column Vertical Parking Solution, and Basic Elevating Type Car Storage System, I have the expertise and experience to design and install a parking garage that meets the specific needs of hospitals. If you are interested in learning more about our products and services, please contact us to discuss your requirements and explore the possibilities of a customized parking solution for your hospital.
References
- American Society of Civil Engineers. (2010). Minimum Design Loads for Buildings and Other Structures.
- International Building Code. (2018). International Code Council.
- National Fire Protection Association. (2018). NFPA 101: Life Safety Code.