



Loop-Based Automated Parking Tower
Car Size
• Max Length (mm): 5300
• Max Width (mm): 2050
• Height (mm): 1550
• Max Weight (kg): 2350
Lifting Speed: 0-120m/min
Control Method: Button/IC Card
Loop-Based Automated Parking Tower
The Loop-Based Automated Parking Tower is an automated parking system that uses looping mechanisms to transport vehicles within the structure. This innovative design replaces conventional ramps and aisles with a continuous loop, enabling seamless vehicle movement in vertical or horizontal planes. The hallmark of this system lies in its versatile configuration, which can be customized to perfectly fit specific site geometries.
Maximize Parking Capacity on a Minimal Footprint
One of the greatest advantages of the Loop-Based Automated Parking Tower is its exceptional space conversion efficiency. A typical Vertical Loop Parking Tower can accommodate up to 20 vehicles while occupying a ground area equivalent to only two conventional parking spaces. By utilizing vertical space instead of expanding horizontally, the system significantly increases parking capacity on land where space is expensive or limited.
This compact design makes it an ideal solution for commercial buildings, hospitals, hotels, office complexes, residential developments, transit hubs, and urban renewal projects where maximizing land value is essential.
One of the standout advantages of the Loop-Based Automated Parking Tower is its inherent flexibility. Based on the unique shape and size of the available land parcel, the system can be designed in several distinct formats:
Vertical Loop Configuration (Tall & Narrow)
Resembling a giant Ferris wheel, this setup excels on narrow plots with limited footprint but ample vertical clearance. Vehicles circulate vertically around a central axis, stacking multiple parking levels within a compact base area. This design minimizes ground-level land use, making it ideal for highly urbanized areas where horizontal space is scarce.
Engineered for High-Rise Structural Stability
For high-rise applications, the Vertical Loop Parking Tower is designed with robust steel structures to ensure long-term operational safety and reliability. The primary framework typically utilizes Q355B high-strength structural steel, providing outstanding load-bearing capacity, structural rigidity, and corrosion resistance.

According to project location and local building regulations, the system can be engineered to satisfy regional wind load and seismic design requirements. Every project undergoes detailed structural calculations to ensure stable operation throughout the equipment's service life.
Technical Specifications
|
Product Types |
Multi-tier Carousel Parking System |
|
|
Car Size |
Max Length (mm) |
5300 |
|
Max Width (mm) |
2050 |
|
|
Height (mm) |
1550 |
|
|
Max Weight (kg) |
2350 |
|
|
Parking Capacity |
2m (units) Where m is the number of vehicles that can be parked vertically on each level |
|
|
Lifting Motor Power |
15-30Kw |
|
|
Lifting Speed |
0-120m/min |
|
|
Drive Method |
Motor-driven, Chain or Wire Rope Lifting |
|
|
Control Method |
Button/IC Card |
|
|
Power Supply |
Three-phase 380V 50Hz |
|
Typical Applications

The Loop-Based Automated Parking Tower is widely used for:
- Commercial office buildings
- Hotels and mixed-use developments
- Hospitals and medical centers
- Residential apartment complexes
- Government buildings
- Shopping centers
- Transit hubs
- Urban redevelopment projects
- High-density city centers
Its compact footprint makes it particularly suitable for locations where conventional parking garages are impractical.
Free Vertical Clearance & Site Layout Planning
Every project presents unique site conditions. Our engineering team provides complimentary preliminary planning services, including vertical clearance assessment, parking capacity estimation, equipment recommendations, and conceptual site layouts.
Whether your project involves a narrow urban lot, an irregular parcel, or a high-density redevelopment site, we can recommend the most suitable Loop-Based Automated Parking Tower solution to maximize parking efficiency and return on investment.
Frequently Asked Questions
How many vehicles can a Vertical Loop Parking Tower accommodate?
Depending on project requirements, a single tower can typically accommodate 10–20 vehicles while occupying approximately the same ground area as two conventional parking spaces.
Can the system be customized for irregular sites?
Yes. The looping configuration can be engineered to suit narrow, elongated, or irregularly shaped land parcels while maximizing parking capacity.
Is the parking tower suitable for high-rise installations?
Yes. High-rise configurations are designed using Q355B structural steel and engineered according to local wind load, seismic, and building code requirements.
What engineering support is provided?
Our engineering team provides preliminary site evaluation, parking layout planning, foundation recommendations, equipment selection, and customized project solutions before manufacturing begins.

Why Invest in Loop-Based Automated Parking Tower?

The Loop-Based Automated Parking Tower represents a new era in urban parking solutions-merging intelligent mechanical engineering with architectural adaptability. Its unique ability to conform to diverse site shapes, sizes, and project requirements makes it an ideal choice for cities facing increasing land constraints.
Whether configured as a Vertical Loop Parking Tower, a horizontal carousel, or a multi-layer hybrid system, it transforms challenging parcels into efficient, high-density parking assets while integrating seamlessly with modern urban environments.
High Throughput Design for Large Intelligent Parking Infrastructure
Horizontal Loop Configuration (Long & Low)
Inspired by a carousel's rotation, this format suits elongated plots with low height restrictions. Cars move along a horizontal loop, spread across multiple parking bays arranged side-by-side. This approach ensures easy integration into wide but shallow sites or locations where building height limitations exist.
Multi-Layer Loop Configuration
Combining vertical and horizontal looping, this variant adapts to irregular or unusually shaped parcels by stacking several horizontal loops atop one another. It optimizes three-dimensional space while accommodating more vehicles and conforming closely to complex site boundaries.
Foundation and Site Requirements
Before installation, our engineering team performs a comprehensive site assessment to evaluate foundation conditions, underground utilities, vehicle circulation, and available vertical clearance. Depending on soil conditions and project scale, reinforced concrete foundations are recommended to ensure long-term structural stability and safe equipment operation.
Complete foundation guidance, equipment positioning, and site layout planning are provided to simplify project implementation while minimizing construction risks and installation time.
Beyond adaptability to the land plot, Loop-Based Automated Parking Towers can be constructed adjacent to existing buildings or integrated directly within them. Their modular design allows partial embedding into architectural structures, significantly reducing visual impact while maximizing land utilization. This enables developers to increase parking capacity without compromising aesthetics or valuable functional space.
For new developments, the parking tower can be incorporated into the building design, sharing structural components and utilities to improve safety, accessibility, and operational efficiency. For retrofit projects, it provides an effective solution for adding parking capacity without extensive demolition or reconstruction.
Suitable for Both New Construction and Retrofit Projects
Whether incorporated into a newly planned development or installed within an existing property, the Loop-Based Automated Parking Tower offers highly flexible engineering solutions for various applications. The modular design shortens installation time while allowing future expansion as parking demand grows.
Parking capacity, tower height, entrance orientation, façade treatment, and equipment dimensions can all be customized according to project requirements.
Why Choose Our Vertical Loop Parking Tower?
Optimal Land Utilization: By adapting to virtually any site shape or size, the parking tower transforms underutilized land into valuable high-density parking facilities while occupying an exceptionally small footprint.
Exceptional Space Efficiency: A typical vertical configuration can park up to 20 vehicles within the footprint of only two standard parking spaces, making it one of the most space-saving automated parking solutions available.
Structural Safety: Manufactured using high-strength Q355B structural steel and engineered according to regional wind load and seismic requirements for reliable long-term performance.
Environmental Sustainability: Fully automated vehicle movement minimizes engine idling, fuel consumption, and carbon emissions while reducing construction materials and site disturbance.
Enhanced User Experience: Intelligent control systems provide smooth parking and vehicle retrieval with minimal waiting time and simple operation.
Economic Feasibility: Modular design reduces civil construction complexity, shortens installation schedules, and lowers overall project costs.
|
Front View |
|
|
Top View |
|
|
Left Side View |
|


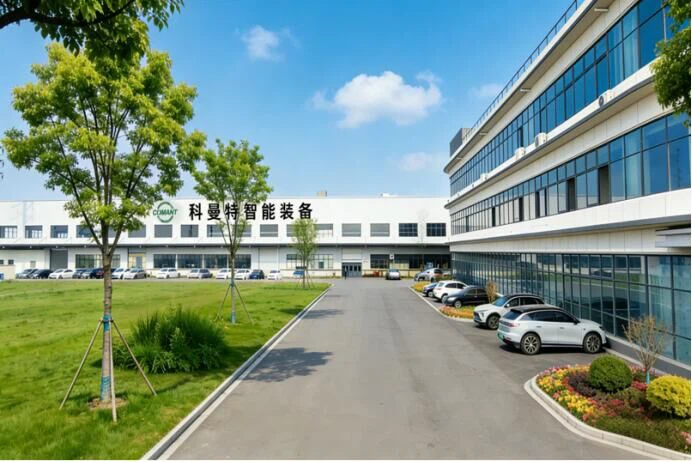
Build a Smarter Automated Parking Infrastructure with Comant
As cities continue to expand and parking demand increases, the Automated Loop Parking Garage System has become one of the most efficient solutions for high-density vehicle storage and intelligent parking management. Its combination of automated circulation, centralized PLC control, intelligent scheduling, and scalable system architecture makes it an ideal choice for modern urban infrastructure.
Comant provides complete turnkey solutions-from engineering consultation and customized system design to Siemens PLC central control, intelligent scheduling software, manufacturing, installation, commissioning, and long-term technical support. Every solution is tailored to project-specific parking capacity, throughput requirements, site conditions, entrance layouts, and smart city integration objectives.
Whether you are planning a commercial complex, hospital, transportation hub, residential development, or municipal smart parking project, our engineering team can deliver a customized automated parking solution that maximizes land utilization while ensuring reliable long-term operation.
Explore Detailed Technical Specifications & Customized Automated Loop Parking Garage System Solutions For Your Next Intelligent Parking Infrastructure Project
📬 Contact Comant Engineering Team Today
👉 [ Request the Full System Catalog & Central Control Blueprint ]
Hot Tags: loop-based automated parking tower, China loop-based automated parking tower manufacturers, suppliers, factory, Vertical Circulation Parking System, Multi tier Carousel Parking System, Multilayer Cycle Type Parking System, Vertical Carousel Parking System, carousel parking
Previous
Loop Cycle Parking SolutionYou Might Also Like


Send Inquiry