

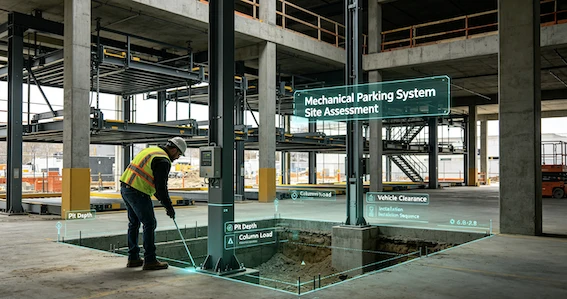
A Mechanical Parking System project should begin with a detailed site assessment. Before engineers select equipment or develop a parking layout, they need to understand the available space, building conditions, parking requirements, vehicle characteristics, and installation environment.
For developers, engineering companies, parking operators, and distributors, early site assessment can help identify technical limitations before they become design or construction problems.
A mechanical parking system is closely connected to the surrounding building and site. Available height, floor conditions, access routes, power supply, vehicle flow, and local requirements can all influence the final system configuration.
This guide explains the main factors that should be checked before starting the design of a mechanical parking project.
Why Site Assessment Matters
Mechanical parking equipment is usually customized according to the project.
A system that works well for a new residential development may require a different configuration when installed in an existing commercial building or an urban redevelopment project.
The available installation area may be limited. The building may have restrictions on height or structural loading. Vehicle access may also create challenges for equipment installation and daily operation.
For these reasons, equipment selection should follow the site assessment rather than come before it.
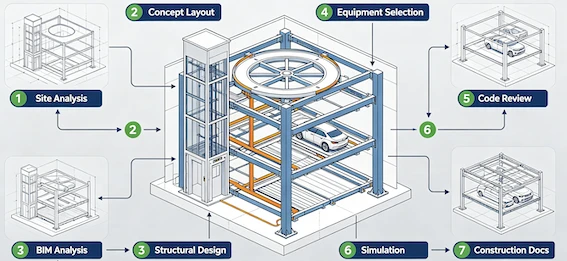
A typical project process includes requirement analysis, site survey and load calculation, customized system design, factory manufacturing and testing, on-site installation and commissioning, and training and after-sales support.
1. Check the Available Site Area
The first step is to establish the actual space available for the parking system.
Important measurements include:
- Overall site length and width
- Available installation area
- Existing parking layout
- Columns, walls, beams, and other obstacles
- Vehicle entry and exit locations
- Access roads and turning areas
- Available construction space around the equipment
Measurements should be based on actual site conditions rather than preliminary assumptions.
For an existing building, even structural obstacles can affect equipment positioning. Engineers therefore need accurate drawings and, where necessary, an on-site survey.
2. Measure Available Height
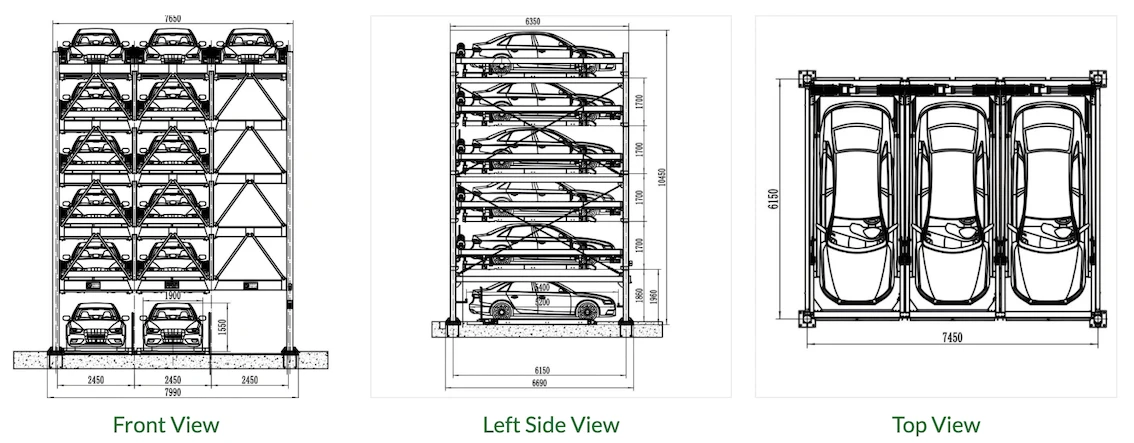
Vertical clearance is one of the most important factors in mechanical parking design.
The available height can influence:
- Number of parking levels
- Vehicle clearance
- Equipment structure
- Lifting distance
- Building integration
- Installation method
Low-clearance projects may require a different parking configuration from sites with greater available height.
For example, Comant supplied a two-level hydraulic tilting Simple Lift system for a residential project in Zhangzhou where building height was a major constraint. The project required a minimum installation height of 3 meters to park two vehicles.
This illustrates why height should be checked before selecting a system.
3. Understand Existing Structural Conditions
When a mechanical parking system is installed in an existing building, structural conditions require particular attention.
Engineers may need to review:
- Floor structure
- Foundation conditions
- Column locations
- Beam positions
- Structural load capacity
- Underground structures
- Existing walls and other obstacles
The equipment loads and operating forces need to be considered during the technical design.
For retrofit projects, the existing structure may limit the possible equipment arrangement. A site survey and load calculation can help determine whether additional structural work is required.
4. Identify the Required Parking Capacity
The next step is to determine how many vehicles the project needs to accommodate.
Capacity should be considered together with the available footprint and height.
A limited site may require a multi-level system. A larger site may allow several equipment modules to be arranged together.
Comant's project portfolio includes different configurations according to site requirements. For example, a Haining residential and mixed-use project used a combination of three-level and four-level Lift & Slide systems to provide 798 parking spaces.
The appropriate configuration depends on the actual project rather than a fixed capacity formula.
5. Define Vehicle Requirements
Vehicle characteristics should be confirmed before the equipment is finalized.
The project team should provide information such as:
- Vehicle type
- Maximum vehicle dimensions
- Vehicle weight
- Expected proportion of SUVs or larger vehicles
- Special vehicle requirements
- Typical user groups
These factors can affect platform dimensions, structural design, clearance, and system configuration.
For residential projects, for example, the expected vehicle mix may differ from that of a commercial parking facility.
A supplier should understand the vehicles that will actually use the system rather than designing only around a theoretical standard vehicle.
6. Review Vehicle Entry and Exit Routes
The parking equipment is only one part of the parking environment.
The surrounding circulation also needs to be reviewed.
Before design, check:
- Approach road width
- Vehicle turning space
- Entry position
- Exit position
- Traffic direction
- Pedestrian movement
- Emergency access
- Clearance around the equipment
A technically suitable system may still create operational difficulties if vehicles cannot approach or leave the parking area conveniently.
For projects with high traffic demand, vehicle circulation should be reviewed together with expected peak arrival and departure patterns.
7. Check Power and Building Services
Mechanical parking systems require coordination with the project's electrical infrastructure.
The design team should confirm:
- Available power supply
- Electrical room location
- Cable routing
- Control system location
- Emergency power requirements where applicable
- Drainage and lighting conditions
- Ventilation requirements for underground areas
- Fire protection requirements
For example, Comant's current Puzzle Parking information lists three-phase AC power options such as 380V or 220V, with 50Hz or 60Hz depending on the project.
The final electrical configuration should be confirmed during project engineering according to the selected equipment and local requirements.
8. Consider Installation Conditions
Installation conditions are often overlooked during the early planning stage.
A site may have enough space for the finished parking system but insufficient access for construction equipment or large components.
Before manufacturing begins, the project team should consider:
- Equipment transportation routes
- Component delivery access
- Crane or lifting requirements
- Installation sequence
- Existing building restrictions
- Working space
- Construction schedule
- Temporary storage areas
For large projects, installation may also need to be coordinated with other construction activities.
Early planning can reduce the possibility of equipment arriving at a site where installation access is not ready.
9. Review Safety and Local Requirements
Safety requirements should be incorporated into the design from the beginning.
The project team should identify applicable:
- Building regulations
- Fire safety requirements
- Electrical standards
- Mechanical equipment requirements
- Local parking regulations
- Certification requirements
The exact requirements vary between countries and project types.
For international projects, buyers should discuss applicable standards with the equipment manufacturer at the beginning of the project instead of waiting until installation.
Comant's project portfolio includes systems supplied for overseas markets such as Italy, Sri Lanka, and Vietnam, with project-specific engineering and certification requirements considered during delivery.
10. Plan for Maintenance Access
Maintenance should be considered before the equipment is installed.
Technicians need reasonable access to key components for inspection, adjustment, lubrication, replacement, and troubleshooting.
The design should therefore consider:
- Access to motors and drive components
- Electrical control equipment
- Sensors and limit switches
- Chains, ropes, or other transmission components
- Inspection areas
- Maintenance working space
- Emergency access
For B2B buyers, maintenance planning is particularly important for projects with many parking spaces because equipment access can affect long-term service efficiency.
How Site Conditions Influence System Selection
After the site assessment, engineers can compare suitable mechanical parking configurations.
Puzzle Parking System
A Puzzle Parking System can be considered for projects where vertical lifting and horizontal movement can be used to create multi-level parking capacity.
Comant's current Puzzle Parking configuration supports 2–7 levels, depending on the project design.
Vertical Parking System
A Vertical Parking System can be evaluated when vertical space and the project's operating requirements make a Simple Lift configuration appropriate.
The final selection should be based on the site's dimensions, height, parking demand, vehicle requirements, and operating conditions.
What Information Should Buyers Prepare?
For a faster technical assessment, buyers can prepare the following information before contacting a manufacturer.
Basic Project Information
- Project location
- Building type
- New construction or retrofit
- Indoor or outdoor installation
- Project schedule
Site Information
- Site length and width
- Available height
- Floor and foundation information
- Structural drawings
- Column and beam positions
- Entry and exit locations
Parking Requirements
- Required parking capacity
- Vehicle types
- Vehicle dimensions and weight
- Expected peak traffic
- Operating hours
- User type
Technical Requirements
- Power supply
- Local certification requirements
- Safety requirements
- Installation restrictions
- Maintenance requirements
The more complete the initial information, the easier it is for the engineering team to evaluate suitable configurations.
Site Assessment Before Equipment Selection
Choosing a mechanical parking system based only on the number of parking spaces can create problems later in the project.
A more practical approach is to start with the site:
Site Conditions → Parking Demand → Vehicle Requirements → System Selection → Technical Design → Manufacturing → Installation
This sequence allows the equipment configuration to follow the actual project requirements.
For international B2B buyers, it also creates a clearer technical communication process between the project owner, engineering team, manufacturer, and installation team.
Conclusion
A detailed site assessment provides the technical foundation for a successful Mechanical Parking System project.
Available area, height, structural conditions, parking capacity, vehicle requirements, access routes, power supply, installation conditions, safety requirements, and maintenance access should all be reviewed before the equipment configuration is finalized.
For developers, engineering companies, distributors, and parking operators, providing accurate site information at the beginning can make the design process more efficient and help the manufacturer develop a solution that fits the actual project.
Planning a Mechanical Parking Project?
Alt: Mechanical Parking System Site Assessment
Alt: Mechanical Parking System Site Planning and Design
Alt: Mechanical Parking System Design Process


