



5+ Tier Parking System
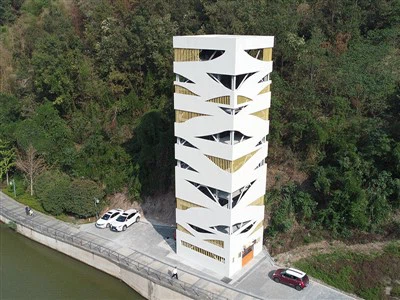
The 5+ Tier Parking System represents a groundbreaking approach to parking facility design. This advanced system transcends the conventional perception of mechanical parking as purely utilitarian infrastructure, offering unprecedented architectural flexibility that enables seamless integration with diverse urban landscapes and architectural contexts.
The architectural versatility of 5+ Tier Parking System originates from its self-supporting structural design, which liberates it from dependency on external building frameworks. This fundamental characteristic allows for extensive customization of exterior cladding, facade treatments, and overall building morphology. Unlike traditional parking structures constrained by repetitive floor plates and vehicular circulation requirements, our system can be enclosed within architecturally significant envelopes that complement surrounding structures. The modular nature of the structural framework accommodates various geometric configurations, enabling the creation of curved facades, angular forms, or traditional rectilinear structures that respond to specific urban design guidelines and contextual considerations.
A particularly notable feature is the system's adaptability to diverse cladding materials and design languages. The exterior can be finished with architectural glass panels that create a transparent, light-filled volume by day and a luminously sculptural form by night. Alternatively, perforated metal screens can provide both ventilation and visual interest while creating dynamic patterns of light and shadow. For more contextual applications, brick, stone, or composite panels can be employed to match historical district requirements or complement adjacent developments. This material flexibility ensures that the parking structure becomes an asset to the streetscape rather than a visual intrusion, effectively concealing the sophisticated mechanical operations within an architecturally refined exterior.
The system's vertical proportion, inherent to its five-or-more-tier configuration, presents unique opportunities for architectural expression. The substantial height allows for the creation of landmark structures that command appropriate presence in urban settings, while careful articulation of the facade through strategic fenestration, material transitions, and proportional divisions can break down the massing to human scale. Innovative lighting schemes can further enhance nighttime presence, using LED technology to highlight architectural features or provide dynamic color displays that contribute to the urban experience.
Beyond aesthetic considerations, the system supports integration of sustainable design elements that enhance both environmental performance and visual appeal. Green walls and vertical landscaping can be incorporated to create living facades that improve air quality, reduce urban heat island effect, and provide habitat opportunities. Photovoltaic panels can be seamlessly integrated into roofing systems or facade elements, transforming the structure into an energy-generating asset. These sustainable features not only improve environmental performance but also create visually distinctive architecture that communicates forward-thinking values.
The compact footprint required for these high-density systems preserves valuable urban land for public spaces, landscaping, or other programmatic elements that enhance urban livability. This land conservation capability, combined with architectural refinement, allows parking infrastructure to support broader urban design objectives of creating pedestrian-friendly environments with appropriate density and mixed-use character.
For urban planners, architects, and developers, this architectural flexibility means that necessary parking infrastructure no longer requires aesthetic compromise. The system enables the creation of parking facilities that respect historical contexts, enhance contemporary districts, and contribute positively to the urban fabric. By transforming functional parking requirements into opportunities for architectural expression, the5+ Tier Parking System represents the evolution of parking infrastructure from necessary utility to valued architectural element, demonstrating how even the most practical urban functions can enhance rather than detract from our built environment.
Technical Specifications

Product Illustration

Hot Tags: 5+ tier parking system, China 5+ tier parking system manufacturers, suppliers, factory, Tunnel Aisle Stacking Automated Parking Garage, Pit mounted Puzzle Parking System, Planar Shuttle Parking Garage, Inclined Simple Lifting Stereo Parking Device, 5 Tier Lift and Slide Parking System, Clamping Type Flat Moving Parking Structure
You Might Also Like




Send Inquiry