



Simple Elevating Type Automated Car Parking System
Engineering Excellence: The Mechanics and Benefits of Simple Elevating Car Parking Systems
For property developers, structural engineers, and facility managers confronting urban space constraints, the simple elevating car parking system represents a highly efficient, cost-effective spatial solution. By utilizing a robust hydraulic lifting mechanism and a minimalist two-post or four-post framework, these systems instantly double or triple parking capacity within a single vehicle footprint. Designed for reliability, ease of installation, and low maintenance, simple stacker lifts provide seamless vertical storage for residential and commercial applications.
🚗 Instant Space Doubling
Effectively turns one parking bay into two, maximizing available space in residential garages, apartment complexes, and commercial basements.
⚙️ Low Maintenance & High Durability
Simplified mechanical structures with fewer moving parts ensure long-term dependability and exceptionally low operating expenditures (OpEx).
Why Global Developers Choose Xinghe's Elevating Parking Solutions
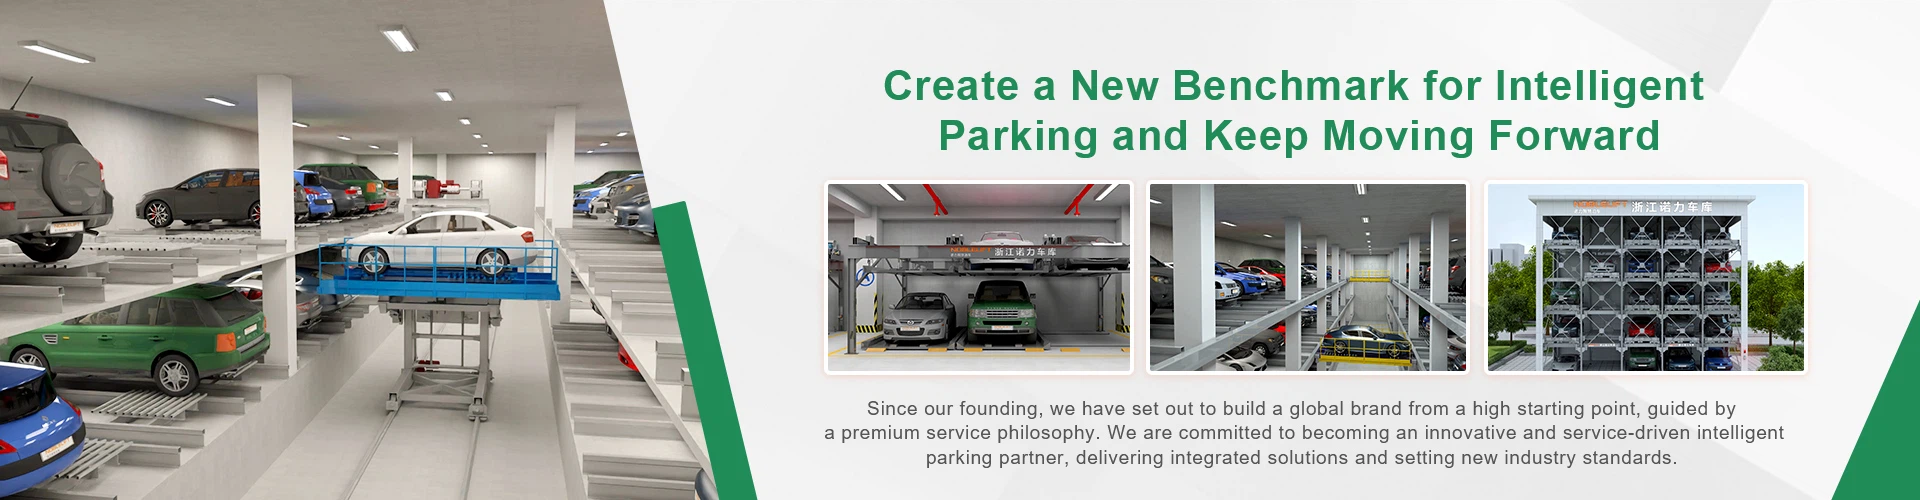
As an established B2B manufacturer and technical service provider in the smart parking industry, Zhejiang Comant Intelligent Equipment Co., Ltd. integrates advanced engineering standards into every production batch to guarantee absolute safety and performance.
- Heavy-Duty Structural Steel: Laser-cut high-strength steel frameworks protected by hot-dipped galvanizing or premium powder coating for ultimate rust resistance.
- Multi-Stage Safety Latches: Equipped with automatic mechanical anti-fall locks across multiple height levels to ensure fail-safe physical security.
- Custom Architectural Adaptability: Modular design allows seamless installation in indoor basements or outdoor lots with tailored headroom specifications.
Target Project Sectors:
Residential villas, apartment buildings, commercial office towers, hotel parking facilities, and private car storage showrooms.
Ready to Maximize Your Property's Parking Capacity?
Partner with an experienced manufacturer that delivers certified structural quality, safety compliance, and comprehensive engineering support.
Looking for Feasibility Layouts, CAD Drawings, or Wholesale Pricing?
Contact our engineering consultation team today to receive customized layout planning and equipment proposals within 24 hours.
Request a Free Layout Plan & QuoteFrequently Asked Questions (FAQ)
Q1: What is the minimum ceiling height required for a simple elevating car parking system?
A: Headroom requirements depend on vehicle clearance heights, typically requiring a minimum of 3.2 to 3.6 meters for standard two-tier sedan and SUV stacking configurations.
Q2: How do mechanical safety locks protect against accidental platform descent?
A: Systems feature multi-stage automatic anti-fall locks that engage securely at designated height intervals, ensuring absolute mechanical stability even without hydraulic pressure.
Q3: Can these stacker lifts be installed in existing residential apartment garages?
A: Yes, their modular bolt-together structural design allows for straightforward, rapid installation in existing indoor basements or outdoor parking spaces with minimal civil work.
The Simple Elevating Type Automated Car Parking System redefines space utilization by creating double the parking capacity within the same area, offering an economically viable answer to today's parking challenges. This innovative approach combines engineering excellence with practical functionality to transform how we think about vehicle storage.
At the heart of this system lies a brilliant vertical arrangement concept that multiplies parking availability while maintaining the same ground space. The technology proves especially valuable in space-constrained urban settings where conventional parking solutions fall short, making it possible to optimize every inch of available real estate.
What sets this parking innovation apart is its remarkable cost-effectiveness. Traditional parking facilities require substantial investments in ramps, stairwells, and complex ventilation systems - all of which become unnecessary with this streamlined approach. The result is significant savings in both construction and long-term operational expenses.
The user experience has been carefully crafted for maximum convenience. Drivers simply position their vehicle in the designated area, and the system takes over completely. This automated process not only saves valuable time but also eliminates common parking-related risks, protecting vehicles from accidental damage during the parking sequence.
Safety remains paramount throughout the design. Advanced sensor technology and precision controls work in harmony to ensure every vehicle moves securely to its designated position. This comprehensive safety monitoring provides complete peace of mind for both vehicle owners and facility operators.
The system's versatility makes it suitable for diverse applications - from commercial developments and residential complexes to public institutions and entertainment venues. Its ability to dramatically increase parking capacity through a straightforward, cost-efficient approach makes it an attractive choice for various urban planning scenarios.
This parking technology represents a significant leap forward in addressing urban space constraints. By eliminating the drawbacks of traditional parking structures while enhancing capacity and user experience, it sets new standards for what modern parking solutions can achieve. The system's intelligent design, operational simplicity, and financial advantages make it an outstanding choice for anyone looking to optimize their parking infrastructure.
Embrace the future of urban parking with this groundbreaking technology and discover how smart space management can create more efficient, user-friendly parking environments that benefit both property owners and the community at large.
Technical Specifications
|
Product Types |
Vertical Car Parking |
|
|
Car Size |
Max Length (mm) |
5300 |
|
Max Width (mm) |
2050 |
|
|
Height (mm) |
1550/2050 |
|
|
Max Weight (kg) |
2350 |
|
|
Vehicle Capacity |
2n (units) Where n is column quantity |
|
|
Lifting Motor |
2.2kw |
|
|
Lifting Speed |
3.8-4.5m/min |
|
|
Drive Method |
Motor-driven, Chain or Wire Rope Lifting; Hydraulic Drive |
|
|
Control Method |
Button/IC Card |
|
Orthographic Projections
|
Product Types |
Tilting Vertical Type |
Two-pillar Type |
Frame Type |
|
Front View |
|
|
|
|
Left Side View |
|
|
|
|
Top View |
|
|
|


Product Display
About Us

Hot Tags: simple elevating type automated car parking system, China simple elevating type automated car parking system manufacturers, suppliers, factory, Pit mounted Vertical Lift Parking System, vertical parking system, Frame Vertical Lift Parking System, Double column Vertical Parking Lift, Double column Vertical Lift Parking System, Tilting Vertical Parking Lift
You Might Also Like


Send Inquiry