

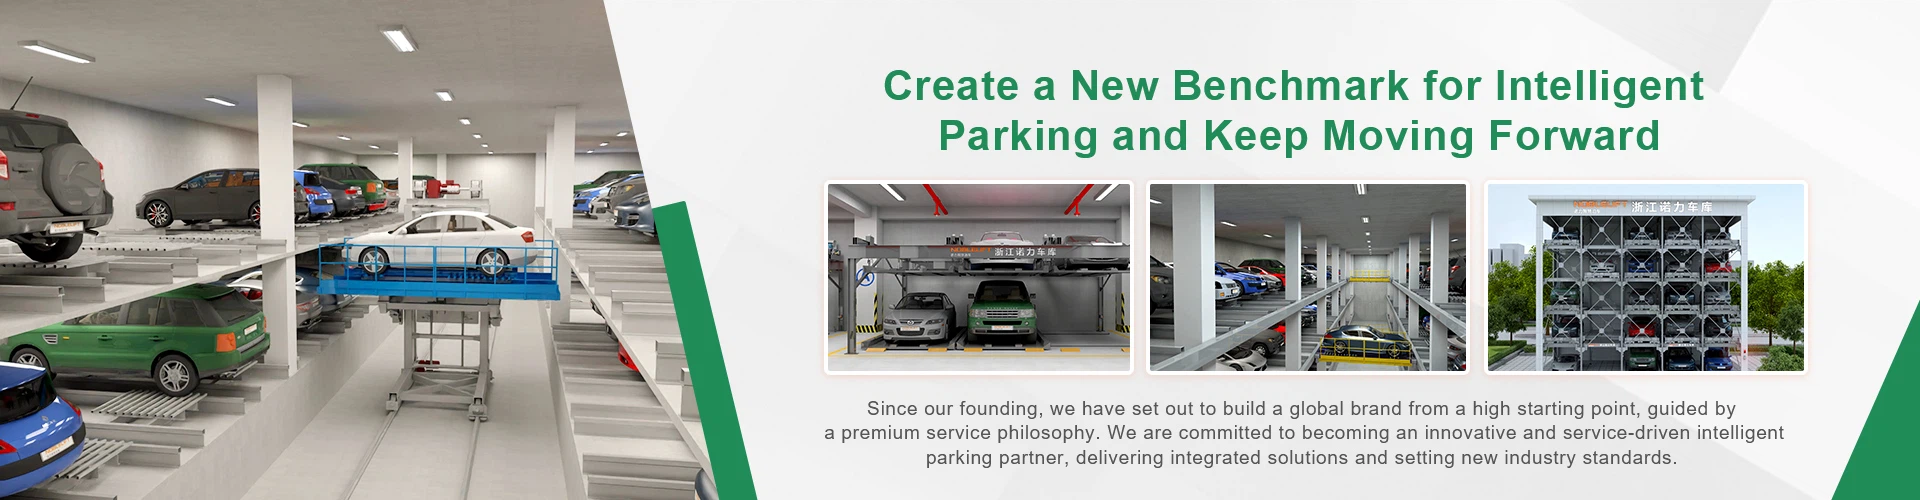


Coordination Between Civil Works And Vertical Lift Systems
Car Size
• Max Length (mm): 5300
• Max Width (mm): 2000
• Max Height (mm): 2050
• Max Weight (kg): 2350
Lifting Speed: 60-110m/min
Swiveling Speed: 5.3r/min
Control Method: Button/IC Card
The profitable deployment of Vertical Lift Parking Systems hinges on meticulous early-stage and ongoing coordination between civil building groups and the mechanical/electrical tools suppliers. This interdisciplinary collaboration is vital to making sure that the architectural envelope and aiding infrastructure are exactly organized for the seamless integration of the automatic parking technology.
The civil form sorts the fundamental host for the system. It ought to be constructed to exacting dimensional tolerances, in specific associated to the raise shaft's indoors clear dimensions, the pit depth for below-ground mechanisms, and the load-bearing plausible of assist points. Any deviation can lead to large set up delays, purposeful issues, or luxurious remedial works. Therefore, specific structure coordination until now than improvement starts offevolved offevolved is crucial to align architectural drawings with the manufacturer's technical requirements for the Vertical Lift Parking Systems.
Similarly, the building's electrical and environmental infrastructure ought to be pre-planned in live performance with the system's needs. This consists of making positive an adequate and impenetrable electricity furnish with proper voltage and phase, organising a appropriate grounding system, and pre-installing conduits for manipulate and dialog cabling. Ancillary issues like shaft air glide to manage warmness dissipation and drainage picks for the pit area want to moreover be covered into the civil design to create a gorgeous working environment.
Maintaining close, proactive collaboration between the civil contractor and the equipment provider for the length of the assignment timeline-from layout by means of to installation-is vital. This ensures that constructing sequencing helps surroundings pleasant tools installation, that interfaces are effectively executed, and that viable conflicts are resolved beforehand than they have an affect on the time desk or budget.
For challenge builders and owners, investing in this rigorous coordination manner from the outset is a key danger mitigation strategy. It minimizes interface-related risks, avoids expensive trade orders in the course of construction, and finally enhances the ordinary task quality, reliability, and long-term overall performance of the hooked up Vertical Lift Parking Systems.
Technical Specifications
|
Product Types |
Vertical Car Parking System |
|
|
Car Size |
Max Length (mm) |
5300 |
|
Max Width (mm) |
2000 |
|
|
Max Height (mm) |
2050 |
|
|
Max Weight (kg) |
2350 |
|
|
Vehicle Capacity |
2m (units) Where m is the number of layers |
|
|
Lifting Motor |
15-30Kw |
|
|
Lifting Speed |
60-110m/min |
|
|
Swiveling Speed |
5.3r/min |
|
|
Drive Method |
Motor-driven, Chain Lifting |
|
|
Control Method |
Button/IC Card |
|
Product Illustration
|
Product Types |
Front View |
Left Side View |
Top View |
|
Pallet Vertical Parking System |
|
|
|
|
Comb Vertical Parking System |
|
|
|


Product Display
About Us

Hot Tags: coordination between civil works and vertical lift systems, China coordination between civil works and vertical lift systems manufacturers, suppliers, factory, Comb Vertical Parking System, Comb Vertical Car Parking System, Vertical Car Parking System, Pallet Vertical Parking System, vertical parking, Pallet Vertical Car Parking System
You Might Also Like


Send Inquiry