



Modular Design in Vertical Lift Parking Solutions
Car Size
• Max Length (mm): 5300
• Max Width (mm): 2000
• Max Height (mm): 2050
• Max Weight (kg): 2350
Lifting Speed: 60-110m/min
Swiveling Speed: 5.3r/min
Control Method: Button/IC Card
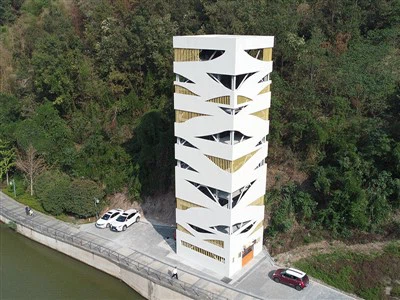
Modular plan is a foundational precept and a defining hallmark of contemporary Vertical Lift Parking Solutions, essentially reworking their deployment, performance, and lifecycle management. This strategy buildings the complete machine round standardized, prefabricated modules-such as elevate shaft sections, car platforms, power units, and built-in manipulate cabinets. This structure permits distinctly bendy configurations to meet numerous undertaking requirements, whether or not for a compact city infill website or a large-scale multi-tower facility, by means of permitting the mixture and stacking of discrete units.
The blessings of this modularity are extensive. Firstly, it ensures ideal high-quality manage and consistency. Each module is manufactured and assembled in a managed manufacturing unit environment, the place methods are repeatable and difficulty to rigorous inner trying out protocols. This precision manufacturing is some distance extra dependable than variable on-site construction. Secondly, modular plan considerably streamlines the venture timeline and reduces website online impact. Since most important elements arrive pre-wired, pre-tested, and regularly pre-assembled, on-site work is decreased specially to basis preparation, module connection, and commissioning. This quickens set up by way of weeks or months and notably minimizes disruption, noise, and particles at the set up location-a indispensable advantage for tasks in occupied structures or dense city areas.
From an operational and long-term perspective, modularity affords sustained benefits. Maintenance and repairs are simplified due to the truth technicians work with known, standardized components, reducing diagnostic time and making certain spare elements availability. Furthermore, this design inherently provides future-proof scalability. Should parking demand increase, the system can typically be extended vertically or horizontally via the use of which includes new modules, warding off the favor for a entire and costly computer replacement. Each module undergoes whole indoors verification to make positive it meets strict performance, safety, and dimensional necessities before than leaving the factory, guaranteeing reliability upon integration.
For B2B clients, along with property developers, architects, and municipal planners, the price proposition of modular Vertical Lift Parking Solutions is clear. It interprets into predictable challenge prices and schedules, less complicated long-term spare components stock management, and inherently scalable options that can adapt to evolving city density and parking desires over decades. This makes modular structures now not simply a product, however a flexible, sustainable method for built-in city mobility infrastructure.
Technical Specifications
|
Product Types |
Vertical Car Parking System |
|
|
Car Size |
Max Length (mm) |
5300 |
|
Max Width (mm) |
2000 |
|
|
Max Height (mm) |
2050 |
|
|
Max Weight (kg) |
2350 |
|
|
Vehicle Capacity |
2m (units) Where m is the number of layers |
|
|
Lifting Motor |
15-30Kw |
|
|
Lifting Speed |
60-110m/min |
|
|
Swiveling Speed |
5.3r/min |
|
|
Drive Method |
Motor-driven, Chain Lifting |
|
|
Control Method |
Button/IC Card |
|
Product Illustration
|
Product Types |
Front View |
Left Side View |
Top View |
|
Pallet Vertical Parking System |
|
|
|
|
Comb Vertical Parking System |
|
|
|


Product Display
About Us

Hot Tags: modular design in vertical lift parking solutions, China modular design in vertical lift parking solutions manufacturers, suppliers, factory, Comb Vertical Parking System, Comb Vertical Car Parking System, Vertical Car Parking System, Pallet Vertical Parking System, vertical parking, Pallet Vertical Car Parking System
You Might Also Like



Send Inquiry