



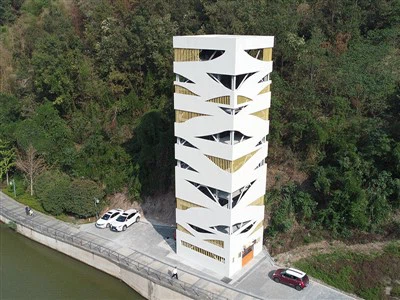
Vertical Lift Parking in A Commercial Office Building
Car Size
• Max Length (mm): 5300
• Max Width (mm): 2000
• Max Height (mm): 2050
• Max Weight (kg): 2350
Lifting Speed: 60-110m/min
Swiveling Speed: 5.3r/min
Control Method: Button/IC Card
A outstanding industrial workplace constructing located in a high-density city middle confronted a power and developing challenge: inadequate parking availability for tenants and visitors, severely limited with the aid of the constant footprint of the property. Expanding the shape laterally was once now not an option, and common flat or ramp-based parking options should now not meet the day by day demand inside the current spatial envelope.
To unravel this, a tailor-made Vertical Lift Parking System used to be designed and set up inside a repurposed provider core of the building. The engineered answer utilized a single, centralized carry shaft with a couple of independently operating, stacked parking platforms. This configuration correctly changed a constrained ground-level region into a high-density, multi-level parking facility, dramatically growing capability besides requiring any growth of the building's bodily footprint or exterior profile.
The integration was once meticulously planned. Structural engineers carried out specific load distribution evaluation and reinforcement diagram to make sure all operational loads-static car weight, dynamic lifting forces, and influence from mechanical locking-were safely and correctly transferred via the building's columns to its foundation. All indispensable protection components, such as automated mechanical locking pins on every platform and redundant anti-fall/overspeed governors, had been implemented. Their reliability used to be fastidiously demonstrated thru pre-installation interior trying out protocols, simulating emergency situations and most load conditions.
Post-installation, the task efficiently expanded the site's parking capacity. The machine operates with excessive reliability, making sure smooth, computerized car retrieval and storage with minimal consumer intervention or ready time. Facility administration stated vast secondary benefits, which include optimized interior site visitors flow, the removal of congestion beforehand prompted through drivers looking for spaces, and more suitable normal safety due to the controlled, automatic access.
This case find out about surely demonstrates how Vertical Lift Parking Systems furnish a fairly effective, space-generating answer for cutting-edge business developments. The success was once carried out via bespoke engineering design, shut interdisciplinary coordination, and project-specific verification processes. This strategy delivered a performative and secure consequence based totally on tangible engineering validation, showcasing a manageable choice to reliance fully on generalized exterior certification for specialised building-integrated equipment.
Technical Specifications
|
Product Types |
Vertical Car Parking System |
|
|
Car Size |
Max Length (mm) |
5300 |
|
Max Width (mm) |
2000 |
|
|
Max Height (mm) |
2050 |
|
|
Max Weight (kg) |
2350 |
|
|
Vehicle Capacity |
2m (units) Where m is the number of layers |
|
|
Lifting Motor |
15-30Kw |
|
|
Lifting Speed |
60-110m/min |
|
|
Swiveling Speed |
5.3r/min |
|
|
Drive Method |
Motor-driven, Chain Lifting |
|
|
Control Method |
Button/IC Card |
|
Product Illustration
|
Product Types |
Front View |
Left Side View |
Top View |
|
Pallet Vertical Parking System |
|
|
|
|
Comb Vertical Parking System |
|
|
|


Product Display
About Us

Hot Tags: vertical lift parking in a commercial office building, China vertical lift parking in a commercial office building manufacturers, suppliers, factory, Comb Vertical Parking System, Comb Vertical Car Parking System, Vertical Car Parking System, Pallet Vertical Parking System, vertical parking, Pallet Vertical Car Parking System
You Might Also Like


Send Inquiry