

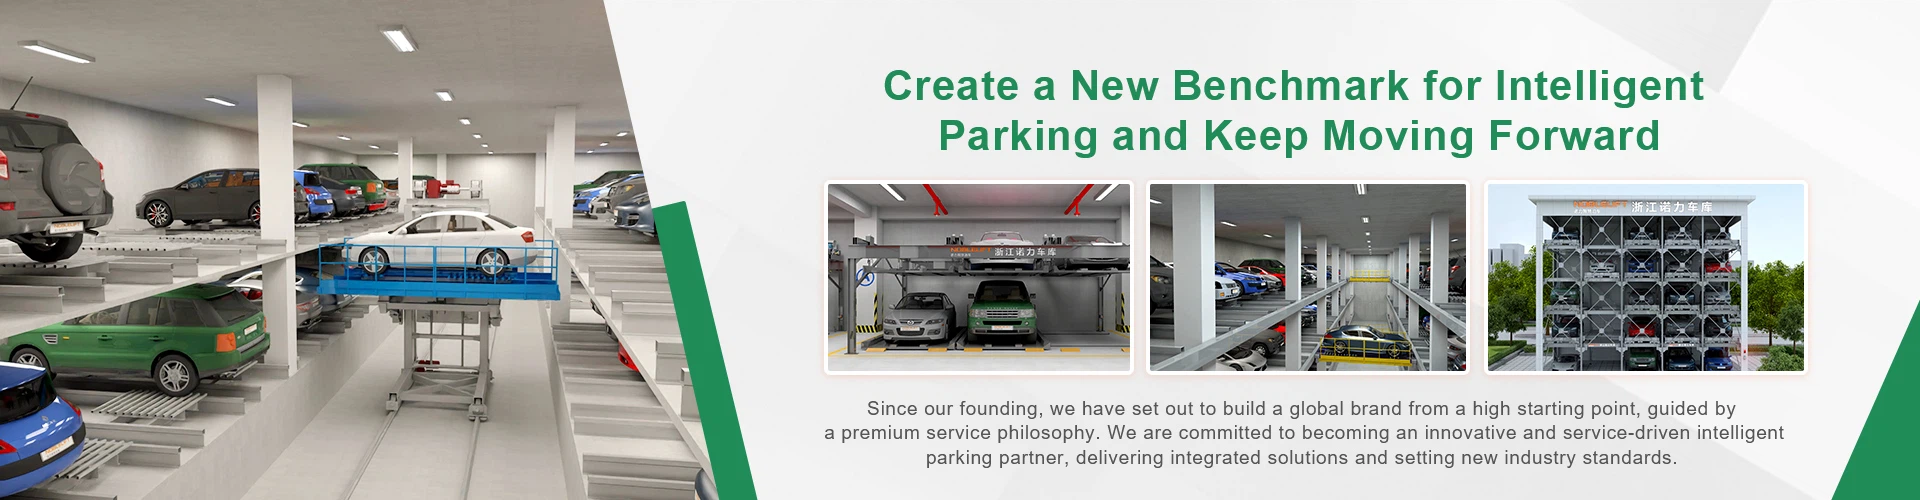


Tunnel-Type Automated Stacking Parking System
High-Density Tunnel Type Automated Stacking Parking Systems for Urban Smart Garages
Engineered for high-density municipal parking complexes, commercial real estate developments, and underground smart garages, the tunnel type automated stacking parking system maximizes vehicle storage capacity within minimal spatial footprints. Utilizing high-speed stacker cranes, precision laser positioning, and multi-axis fork mechanisms, this automated solution delivers rapid vehicle retrieval and seamless unattended operation.
⚡ High-Speed Stacker Operation
Simultaneous horizontal traveling and vertical lifting mechanisms significantly reduce vehicle access and retrieval cycle times.
📐 Maximum Space Optimization
Tunnel-style multi-tier layouts accommodate hundreds of vehicles in tight structural dimensions where traditional parking fails.
Rigid Structural Steel Framework & Advanced PLC Control Safety
As a specialized B2B parking equipment manufacturer, Zhejiang Comant Intelligent Equipment Co., Ltd. integrates rigorous industrial automation standards into every stacking parking system to ensure absolute reliability.
- Heavy-Duty Stacker Cranes: High-tensile steel mast construction designed to withstand dynamic loads and high acceleration cycles without structural deflection.
- Intelligent PLC & WCS Integration: Advanced warehouse control systems (WCS) manage real-time slot allocation, queue optimization, and error diagnostics.
- Multi-Tier Safety Interlocks: Equipped with photoelectric sensors, over-travel limit switches, mechanical anti-fall brakes, and emergency stop circuits.
Target Project & Industry Applications:
Municipal public parking buildings, commercial mixed-use real estate projects, underground residential mega-garages, and automated logistics-integrated parking structures.
Planning a Mega-Parking Facility or Sourcing Stacking Parking Systems?
Partner with an experienced manufacturer providing turnkey structural designs, custom capacity calculations, and comprehensive engineering export support.
Need System Layouts, Traffic Flow Analysis, or Wholesale Quotations?
Contact our engineering sales team today to receive comprehensive technical proposals and tailored quotes within 24 hours.
Request Stacking System Specs & Project QuoteFrequently Asked Questions (FAQ)
Q1: How does a tunnel type automated stacking parking system operate within tight building spaces?
A: The system uses a centralized high-speed stacker crane moving through a dedicated tunnel lane, combining horizontal travel and vertical lifting with a telescopic fork to store and retrieve vehicles automatically.
Q2: What is the typical vehicle capacity and retrieval speed of this stacking system?
A: Capacity is fully scalable from dozens to hundreds of bays across multi-tier structures, with average vehicle access cycles typically ranging between 60 to 90 seconds depending on layout configuration.
Q3: Can the system integrate with existing building management and smart parking payment software?
A: Yes, our control architecture supports standard industrial communication protocols (OPC, Modbus, TCP/IP) for seamless integration with third-party billing, access control, and smart city platforms.
Product Description
The Tunnel-Type Automated Stacking Parking System provides especially excessive area utilization - its most extensive advantage.
Traditional parking services regularly squander treasured vertical space, limiting their storage capability principally to a few ranges above ground. In contrast, the Tunnel-Type Automated Stacking Parking System employs a high-rise rack shape that can without problems attain heights of 20 meters, 50 meters, or even beyond. This vertical enlargement allows a dramatic enlarge in storage density by way of stacking motors a long way above what traditional multi-story garages offer. By leveraging vertical area to this degree, builders and operators can accommodate greater cars on the identical footprint, notably lowering the want to gather extra land-an specifically necessary component in congested city centers.
One of the system's special elements is its minimal reliance on complicated get entry to aisles. Typically, the whole warehouse or parking facility requires solely one or two stacker cranes and one or two slender lanes, or tunnels, to get admission to vehicles. This contrasts sharply with ordinary garages, which contain large lanes, ramps, and turning areas to enable drivers to maneuver their motors independently. Eliminating this want for huge riding pathways will increase the usable parking place and reduces development and preservation costs.
Because of this layout, each rectangular meter of the facility is committed in particular to storing automobiles instead than being ate up via infrastructure for car movement. As a result, storage density reaches most excellent levels, making the Tunnel-Type Automated Stacking Parking System a incredibly budget friendly investment.
The cornerstone of this parking system's effectiveness is automation. The stacker cranes function inside the slim lanes, exactly positioning vehicles in particular vertical slots. This computerized administration ensures rapid retrieval and storage besides guide intervention, decreasing retrieval time and decreasing labor costs. The decreased operational footprint additionally enhances security with the aid of minimizing human error and car congestion common in traditional parking facilities.
Higher house utilization via vertical stacking capability fewer parking constructions want to be built, which yields various environmental and monetary benefits. Materials and land utilization are minimized, development timelines are shortened, and electricity consumption can be optimized with clever operation protocols. Moreover, due to the fact fewer ramps and ramp-related infrastructure are necessary, much less concrete and metal are required, using down each price and environmental impact.
The Tunnel-Type Automated Stacking Parking System represents a paradigm shift in parking infrastructure design. By pushing the boundaries of vertical storage top and decreasing the want for extensive car maneuvering lanes, it can provide unparalleled house effectivity and operational excellence. For city developers, metropolis planners, and facility operators searching to maximize their investments whilst addressing the urgent challenges of city density, this superior automatic stacking answer affords a compelling pathway to the future of parking.
Technical Specifications
|
Product Types |
Garage Car Stacking System |
|
|
Car Size |
Max Length (mm) |
5300 |
|
Max Width (mm) |
1900 |
|
|
Height (mm) |
1550 |
|
|
Max Weight (kg) |
2350 |
|
|
Parking Capacity |
20-100 (units) |
|
|
Lifting Motor Power |
15-22kW |
|
|
Horizontal Moving Motor Power |
5.5kW |
|
|
Power of the Car Storage and Retrieval Mechanism |
2-0.75kW |
|
|
Lifting Speed |
0-30m/min |
|
|
Horizontal Transfer Speed |
0-30m/min |
|
|
Shuttle Cart Speed |
0-60m/min |
|
|
Drive Method |
Motor-driven, chain or wire rope lifting |
|
|
Control Method |
Button/Swipe Card |
|
|
Power Supply |
Three-phase 380V 50Hz |
|
Product Illustration
|
Front View |
|
|
Top View |
|
|
Left Side View |
|


Product Display
About Us
Hot Tags: tunnel-type automated stacking parking system, China tunnel-type automated stacking parking system manufacturers, suppliers, factory, Tire clamp Stacker Parking System, Garage Car Stacking System, Stacker Crane Parking System, stacker parking, Pallet Stacker Parking System, Pallet Vehicle Stacking System
You Might Also Like




Send Inquiry