

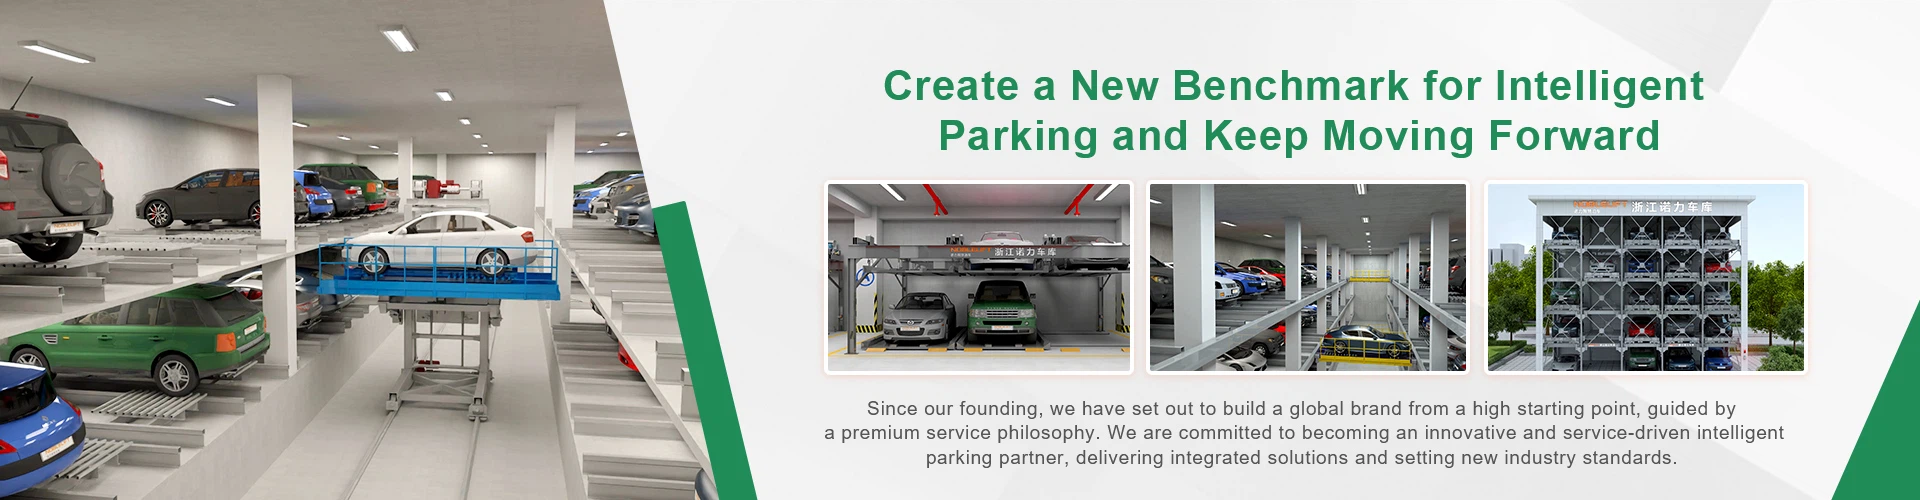


Simple Vertical Automated Parking Facility
Maximizing Urban Space: The Core Value of Simple Vertical Automated Parking Facilities
In densely populated metropolitan areas and commercial districts where land scarcity drives property costs sky-high, conventional surface parking is no longer financially viable. A simple vertical automated parking facility offers an ingenious engineering solution, multiplying parking capacity within the same horizontal footprint. By utilizing vertical stacker technology, property developers and facility managers can effortlessly solve urban parking shortages while significantly increasing commercial property ROI.
📐 200% Space Multiplication
Effectively double or triple parking bays in existing driveways, residential courtyards, and basement garages without expanding land footprints.
⚡ User-Friendly Operation
Intelligent push-button or key-card controls allow drivers to retrieve or park vehicles securely within minutes with minimal operational effort.
Why Global Developers Choose Xinghe's Automated Parking Solutions
As an established B2B manufacturer and technical service provider in the smart parking industry, Zhejiang Comant Intelligent Equipment Co., Ltd. delivers engineered reliability designed to withstand intensive commercial and residential use.
- Heavy-Duty Structural Frameworks: Precision laser-cut steel protected by hot-dipped galvanizing or high-grade powder coating for decades of rust-free durability.
- Multi-Level Safety Mechanisms: Equipped with automatic mechanical anti-fall locks, dynamic overload sensors, and emergency stop controls for absolute user safety.
- Custom Architectural Integration: Tailored layout designs and CAD planning adapted to specific headroom clearances and structural dimensions.
Target Application Sectors:
Residential apartment complexes, commercial office buildings, shopping mall basements, hotels, hospitals, and urban renewal projects.
Ready to Optimize Your Parking Space and Maximize Property Value?
Partner with an experienced manufacturer that delivers certified quality, structural reliability, and comprehensive engineering support.
Looking for Feasibility Layouts, CAD Drawings, or Project Pricing?
Contact our engineering consultation team today to receive customized space planning and equipment proposals within 24 hours.
Request a Free Layout Plan & QuoteFrequently Asked Questions (FAQ)
Q1: What is the minimum headroom clearance required for a simple vertical parking facility?
A: Headroom requirements vary depending on whether you are parking standard sedans or SUVs, typically ranging from 3.2 meters to 3.8 meters for a standard 2-tier system.
Q2: How do automated safety features protect vehicles and users during operation?
A: Systems are equipped with photoelectric sensors to detect misaligned vehicles, mechanical anti-fall locks at every height level, and emergency stop buttons to ensure complete safety.
Q3: Can these parking facilities be installed in existing residential or commercial basements?
A: Yes, their modular bolt-together structural design allows them to be seamlessly installed in existing indoor basements or outdoor open-air parking lots with minimal civil modification.
Introducing the Simple Vertical Automated Parking Facility, a cutting-edge solution for efficient and secure parking. This state-of-the-art system boasts a simple yet reliable mechanical structure, using mature technologies such as chain or steel wire rope lifting mechanisms. With its stable operation and low failure rate, you can trust that your vehicle will be safely stored and easily accessible at all times.
One of the key features of the Simple Vertical Automated Parking Facility is its emphasis on safety. Equipped with multiple safety devices including anti-fall, anti-collision, and emergency stop systems, you can have peace of mind knowing that both your vehicle and any personnel in the vicinity are well protected.
Not only does this parking facility prioritize safety, but it also offers convenience and cost-effectiveness. The maintenance of the mechanical structure is simple and low-cost, ensuring that you can enjoy hassle-free operation for years to come. Additionally, the vertical design of the system maximizes space utilization, making it an ideal solution for areas with limited parking availability.
Whether you are a property developer looking to optimize parking capabilities or a business owner seeking a reliable parking solution for your customers, the Simple Vertical Automated Parking Facility is the perfect choice. With its combination of simplicity, stability, and safety, this innovative system sets a new standard for automated parking solutions. Experience the future of parking technology with the Simple Vertical Automated Parking Facility.
Technical Specifications
|
Product Types |
Vertical Car Parking |
|
|
Car Size |
Max Length (mm) |
5300 |
|
Max Width (mm) |
2050 |
|
|
Height (mm) |
1550/2050 |
|
|
Max Weight (kg) |
2350 |
|
|
Vehicle Capacity |
2n (units) Where n is column quantity |
|
|
Lifting Motor |
2.2kw |
|
|
Lifting Speed |
3.8-4.5m/min |
|
|
Drive Method |
Motor-driven, Chain or Wire Rope Lifting; Hydraulic Drive |
|
|
Control Method |
Button/IC Card |
|
Orthographic Projections
|
Product Types |
Tilting Vertical Type |
Two-pillar Type |
Frame Type |
|
Front View |
|
|
|
|
Left Side View |
|
|
|
|
Top View |
|
|
|


Product Display
About Us

Hot Tags: simple vertical automated parking facility, China simple vertical automated parking facility manufacturers, suppliers, factory, Pit mounted Vertical Lift Parking System, vertical parking system, Frame Vertical Lift Parking System, Double column Vertical Parking Lift, Double column Vertical Lift Parking System, Tilting Vertical Parking Lift
You Might Also Like


Send Inquiry