



Application Scenarios For Vertical Lift Parking Systems
Car Size
• Max Length (mm): 5300
• Max Width (mm): 2000
• Max Height (mm): 2050
• Max Weight (kg): 2350
Lifting Speed: 60-110m/min
Swiveling Speed: 5.3r/min
Control Method: Button/IC Card
Versatile Application Scenarios for Vertical Lift Automated Parking Systems
As urban land becomes increasingly scarce and expensive, optimizing parking footprints is critical for modern real estate developments. The vertical lift automated parking system provides a highly flexible, high-density storage solution engineered to fit diverse architectural layouts across commercial, residential, and public municipal projects. By converting a tiny ground footprint into multi-tier vertical storage, property developers can maximize usable land for green spaces, retail units, or architectural aesthetics.
🏢 High-Density Urban Footprints
Multiplies parking capacity exponentially in constrained urban lots where traditional ramp-based garages are unfeasible.
⚙️ Flexible Architectural Integration
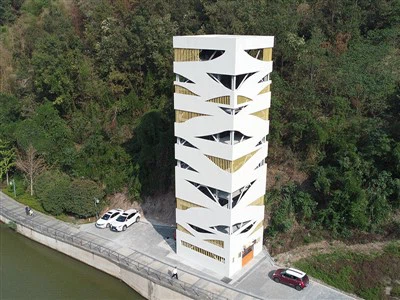
Can be engineered as freestanding towers, integrated into building cores, or installed within deep basement structures.
Key Industry Applications & Project Types
As an established B2B automated parking manufacturer and technical service provider, Zhejiang Comant Intelligent Equipment Co., Ltd. customizes vertical lift parking towers for a wide variety of high-demand sectors:
- Commercial Office Towers & Business Parks: Solves executive and visitor parking shortages, adding high-end tech appeal and maximizing property asset value.
- Luxury Residential Complexes & Condominiums: Provides secure, touchless parking berths for residents, eliminating underground ramp congestion and excavation costs.
- Hospitals & Public Civic Centers: Ensures rapid vehicle retrieval and high user turnover for patients, medical staff, and daily visitors.
- Hotels & Automotive Dealerships: Showcases inventory or accommodates high-volume guest vehicles with premium automated convenience.
Core Operational Advantages:
Driverless automated storage, zero exhaust emissions inside the parking zone, robust multi-sensor safety systems, and seamless IoT/LPR management integration.
Planning a Vertical Lift Parking Project for Your Development?
Partner with an experienced manufacturer capable of delivering tailored spatial layouts, engineering feasibility studies, and turnkey export solutions.
Need Site Feasibility Analysis or Custom Project Proposals?
Contact our engineering sales team today to receive expert layout planning and tailored cost estimates within 24 hours.
Request Site Layout Consultation & QuoteFrequently Asked Questions (FAQ)
Q1: What types of properties benefit the most from vertical lift automated parking systems?
A: Properties with high land costs and limited ground footprints-such as urban commercial towers, luxury residential buildings, hospitals, and infill redevelopment sites-benefit the most by maximizing parking yield per square meter.
Q2: Can vertical lift parking systems be integrated into existing buildings or basements?
A: Yes, vertical lift systems can be custom-engineered for integration into existing subterranean basements or built as freestanding outdoor towers depending on site structural constraints.
Q3: How do you assist developers and general contractors during the planning phase?
A: Our engineering team provides comprehensive architectural integration support, including CAD layout designs, throughput capacity estimates, structural load calculations, and electrical power specifications.
Vertical Lift Parking Systems are distinct by means of their versatility, enabling deployment throughout a numerous spectrum of assignment kinds the place spatial effectivity and predictable overall performance are paramount. The core gain of a compact vertical footprint approves for high-density parking options the place lateral enlargement is limited or prohibitively expensive. In high-value residential developments, from luxurious towers to city infill projects, these structures are strategically applied to drastically extend parking potential besides eating extra land, without delay keeping area for facilities or inexperienced areas whilst assembly stringent parking requirements.
Within the industrial domain, Vertical Lift Parking Systems furnish an dependent and useful answer the place regular ramp-based or expansive flat garages are both architecturally impractical or economically inefficient. High-end hotels, company workplace buildings, and large-scale mixed-use trends leverage these structures to attain most excellent house utilization ratios. They seriously change parking from a spatial legal responsibility into an organized, efficient, and regularly aesthetically built-in asset, bettering the normal person journey and maximizing the useful yield of the property footprint.
Public and institutional facilities, such as hospitals, authorities administrative complexes, and transportation hubs, have special necessities for parking that prioritize reliability, security, and managed access. Vertical Lift Parking Systems are incredibly well-suited for these environments. They supply predictable, automatic operation that minimizes administration overhead and gives a structured, orderly parking layout. Their multi-layered security architecture, consisting of managed get right of entry to and monitored operation, aligns flawlessly with the want for impenetrable and reliable carrier in fundamental public infrastructures.
Notably, Vertical Lift Parking Systems provide widespread fee in retrofit and modernization projects. Their modular layout and quite self-contained structural necessities regularly permit for set up inside the envelopes of present buildings-such as repurposed basements, slim indoors courtyards, or underutilized carrier shafts-with minimal civil change and structural intrusion. This adaptability makes them a effective device for upgrading parking infrastructure besides the want for substantial new construction.
For B2B decision-makers, together with developers, architects, and facility planners, a clear perception of these assorted utility eventualities is crucial. It permits the knowledgeable alignment of device choice with unique challenge objectives, unique operational needs, and strategic long-term asset planning, making sure the chosen answer provides choicest price at some point of its lifecycle.
Technical Specifications
|
Product Types |
Vertical Car Parking System |
|
|
Car Size |
Max Length (mm) |
5300 |
|
Max Width (mm) |
2000 |
|
|
Max Height (mm) |
2050 |
|
|
Max Weight (kg) |
2350 |
|
|
Vehicle Capacity |
2m (units) Where m is the number of layers |
|
|
Lifting Motor |
15-30Kw |
|
|
Lifting Speed |
60-110m/min |
|
|
Swiveling Speed |
5.3r/min |
|
|
Drive Method |
Motor-driven, Chain Lifting |
|
|
Control Method |
Button/IC Card |
|
Product Illustration
|
Product Types |
Front View |
Left Side View |
Top View |
|
Pallet Vertical Parking System |
|
|
|
|
Comb Vertical Parking System |
|
|
|


Product Display
About Us

Hot Tags: application scenarios for vertical lift parking systems, China application scenarios for vertical lift parking systems manufacturers, suppliers, factory, Comb Vertical Parking System, Comb Vertical Car Parking System, Vertical Car Parking System, Pallet Vertical Parking System, vertical parking, Pallet Vertical Car Parking System
You Might Also Like



Send Inquiry