



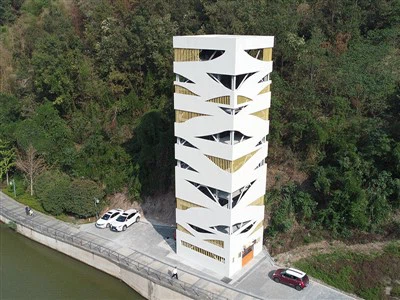
Vertical Lift Parking Systems For Hospital Facilities
Car Size
• Max Length (mm): 5300
• Max Width (mm): 2000
• Max Height (mm): 2050
• Max Weight (kg): 2350
Lifting Speed: 60-110m/min
Swiveling Speed: 5.3r/min
Control Method: Button/IC Card
The parking panorama inside medical institution settings is highly demanding, described by means of power high-volume automobile circulation, obligatory provisions for pressing access, and acute spatial barriers regular of confined city scientific campuses. Under these conditions, a Vertical Lift Parking System emerges as a strategic and space-conserving intervention tailor-made to unravel such multifaceted operational pressures.
A major gain of this technological know-how is its functionality to multiply parking availability dramatically whilst occupying a minimal floor area. Healthcare establishments can thereby appreciably increase their parking stock barring the necessity of obtaining adjoining land-an frequently prohibitive or unfeasible recreation for metropolitan hospitals. Moreover, these installations promote regulated vehicular ingress and egress. Through consolidated entry and exit points, they orchestrate environment friendly site visitors patterns, alleviate interior roadway bottlenecks, and-of fundamental importance-safeguard unimpeded get admission to lanes for emergency clinical transport in the neighborhood of key clinic entryways.
In addition to spatial optimization, overall performance reliability stands as a decisive criterion for clinical facility applications. Such structures are meticulously designed for resilient, round the clock operation with usual utilization cycles, aligning with the non-stop operational needs of healthcare environments. Consistent provider transport and maximized operational availability are vital to meet the expectations of clinical personnel, patients, and traffic who rely on uninterrupted parking services.
For healthcare administrative and planning professionals, the adoption of a Vertical Lift Parking System represents a purposeful enhancement to campus operations. It without delay will increase parking throughput and ability whilst similtaneously advancing wider institutional objectives-including sophisticated site visitors coordination, increased perimeter safety via managed get entry to protocols, and the reservation of necessary open area for possible medical enlargement or essential incident response. Consequently, these structures evolve into a essential element of a well-integrated and responsibly managed healthcare infrastructure.
Technical Specifications
|
Product Types |
Vertical Car Parking System |
|
|
Car Size |
Max Length (mm) |
5300 |
|
Max Width (mm) |
2000 |
|
|
Max Height (mm) |
2050 |
|
|
Max Weight (kg) |
2350 |
|
|
Vehicle Capacity |
2m (units) Where m is the number of layers |
|
|
Lifting Motor |
15-30Kw |
|
|
Lifting Speed |
60-110m/min |
|
|
Swiveling Speed |
5.3r/min |
|
|
Drive Method |
Motor-driven, Chain Lifting |
|
|
Control Method |
Button/IC Card |
|
Product Illustration
|
Product Types |
Front View |
Left Side View |
Top View |
|
Pallet Vertical Parking System |
|
|
|
|
Comb Vertical Parking System |
|
|
|


Product Display
About Us

Hot Tags: vertical lift parking systems for hospital facilities, China vertical lift parking systems for hospital facilities manufacturers, suppliers, factory, Comb Vertical Parking System, Comb Vertical Car Parking System, Vertical Car Parking System, Pallet Vertical Parking System, vertical parking, Pallet Vertical Car Parking System
You Might Also Like


Send Inquiry